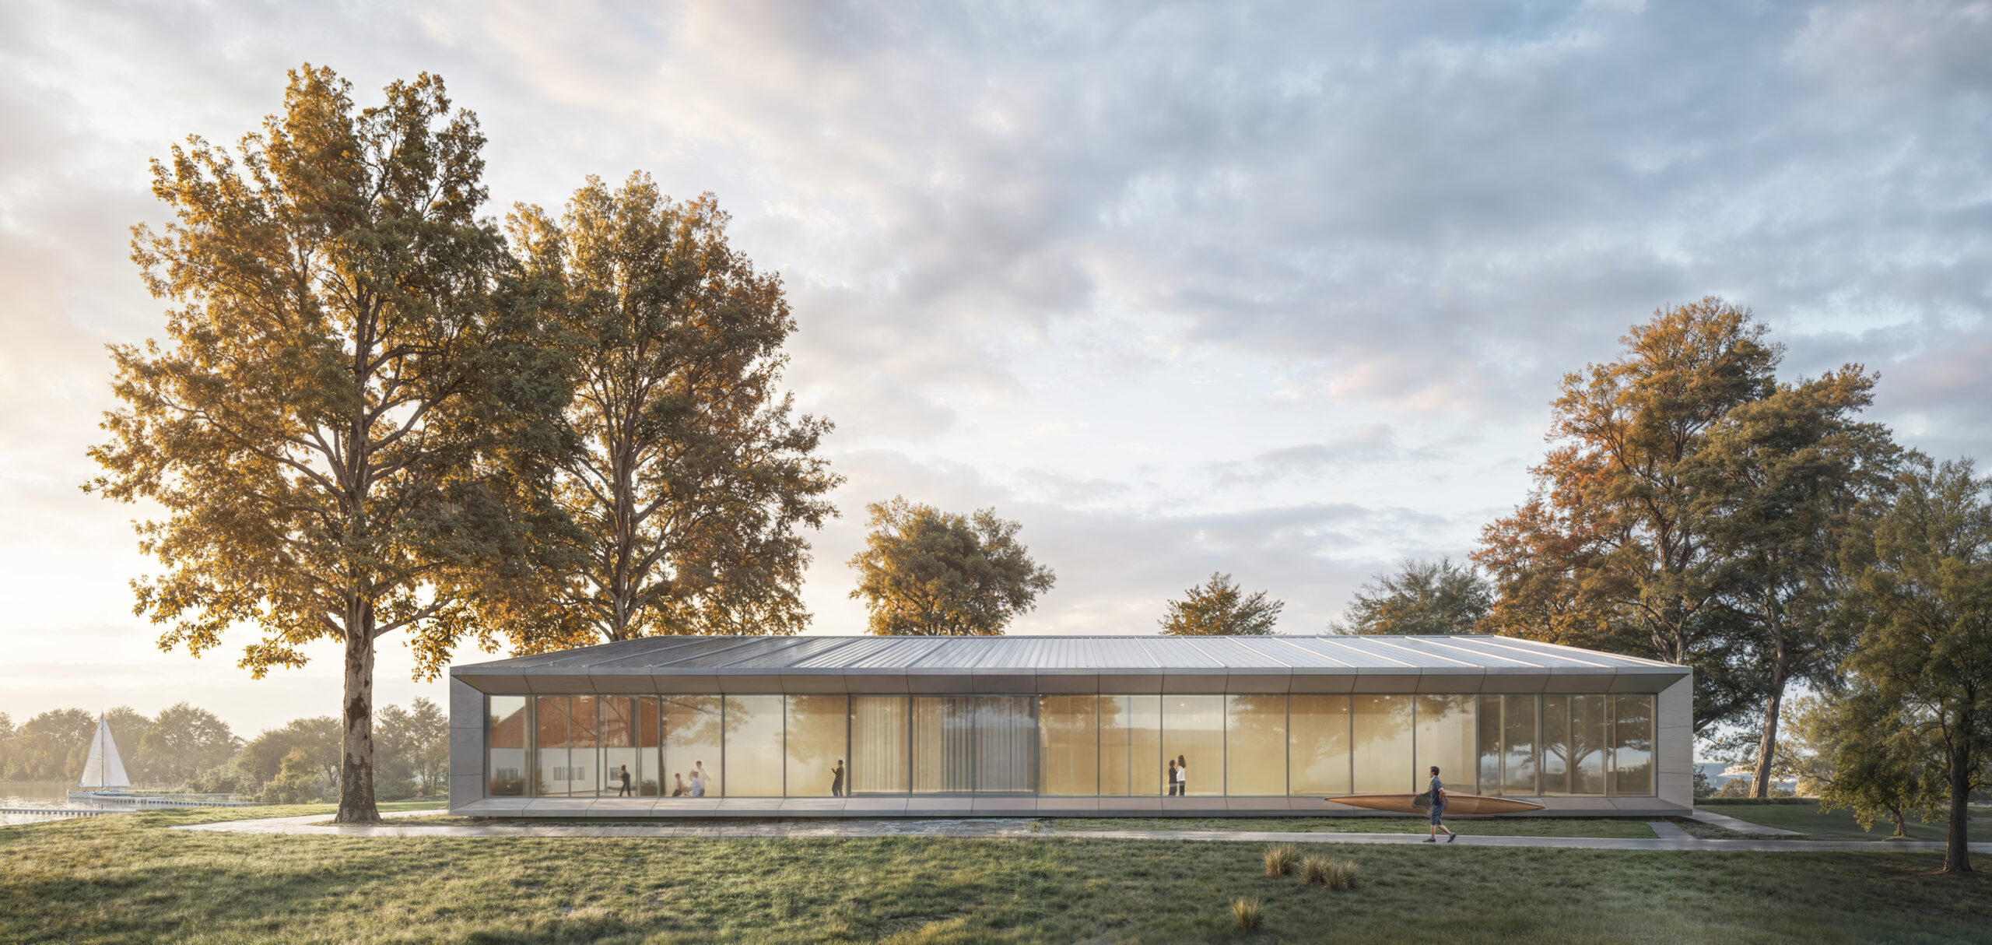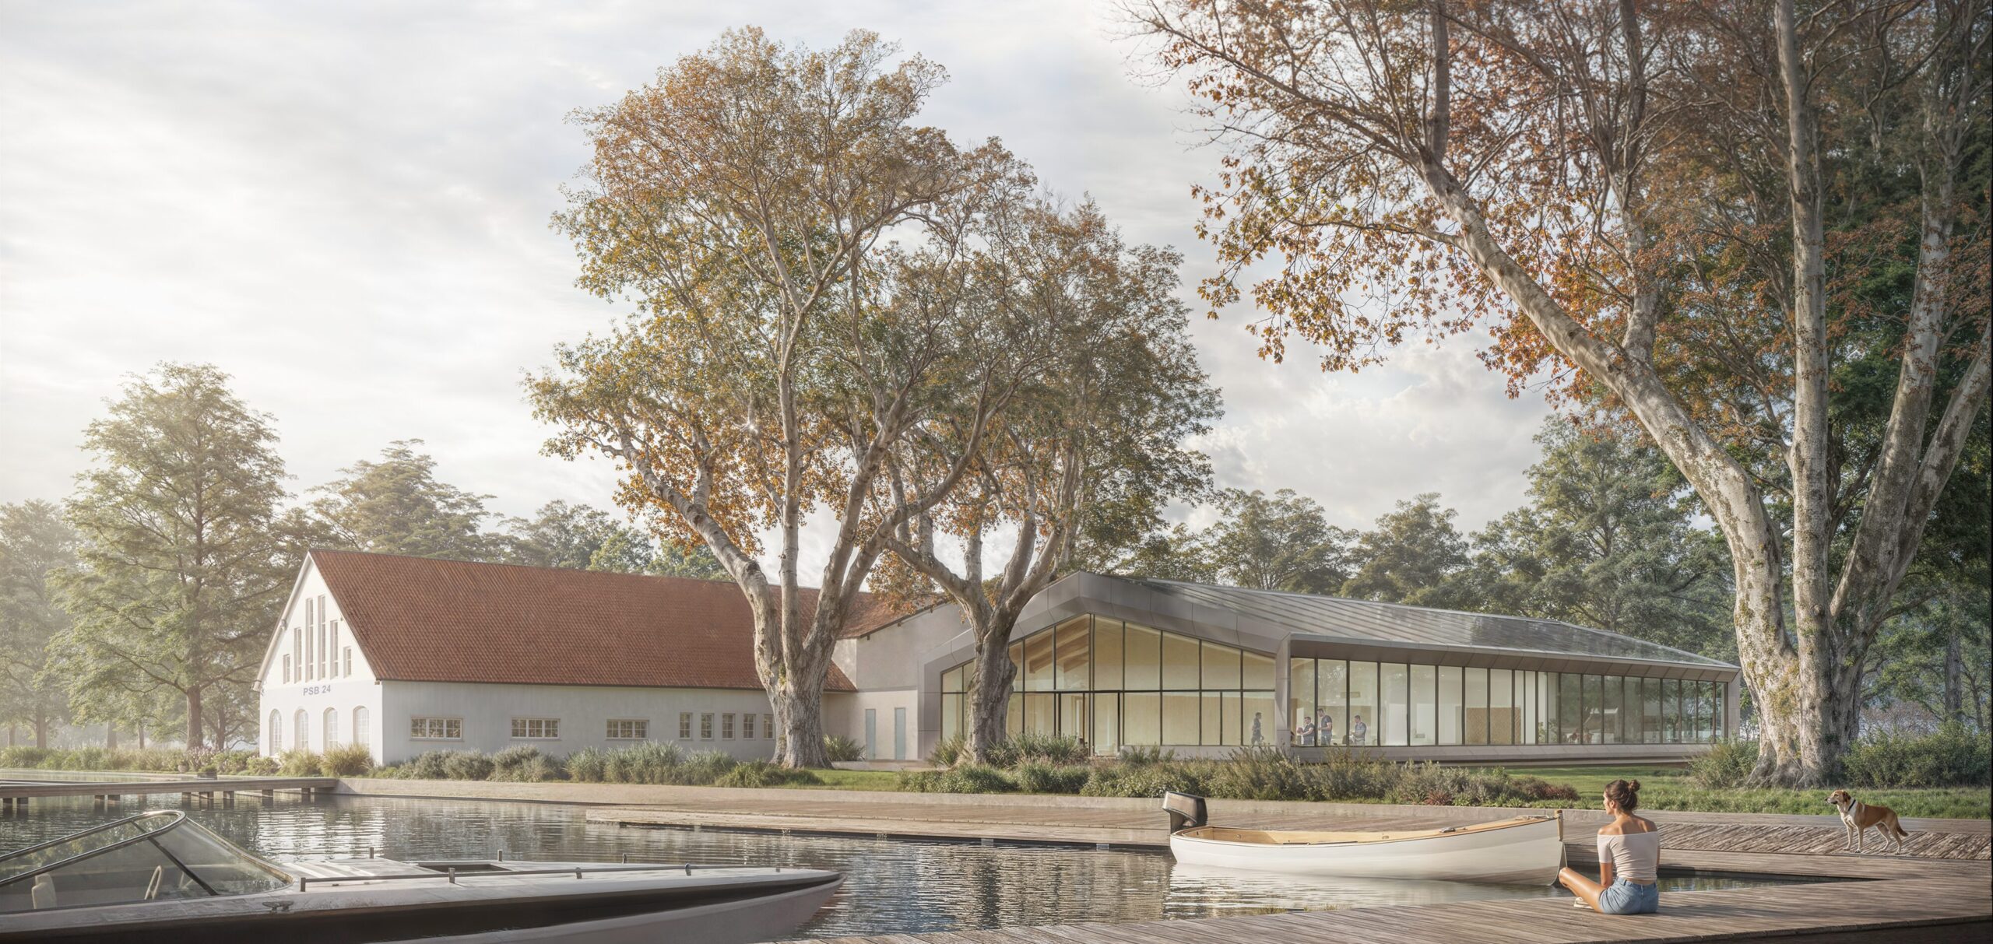
The design concept is based on the typology and layout of boathouses and on clearly highlighting the site’s qualities in terms of its waterfront location and spacious natural surroundings. The unique character of the location should be a constant, positive experience for all future users, and the natural surroundings in the heart of the city should serve as a source of inspiration and motivation for athletic activities.
The starting point for the project is the replacement of the historic clubhouse—which can no longer be renovated—with a modern new building that clearly references the water.
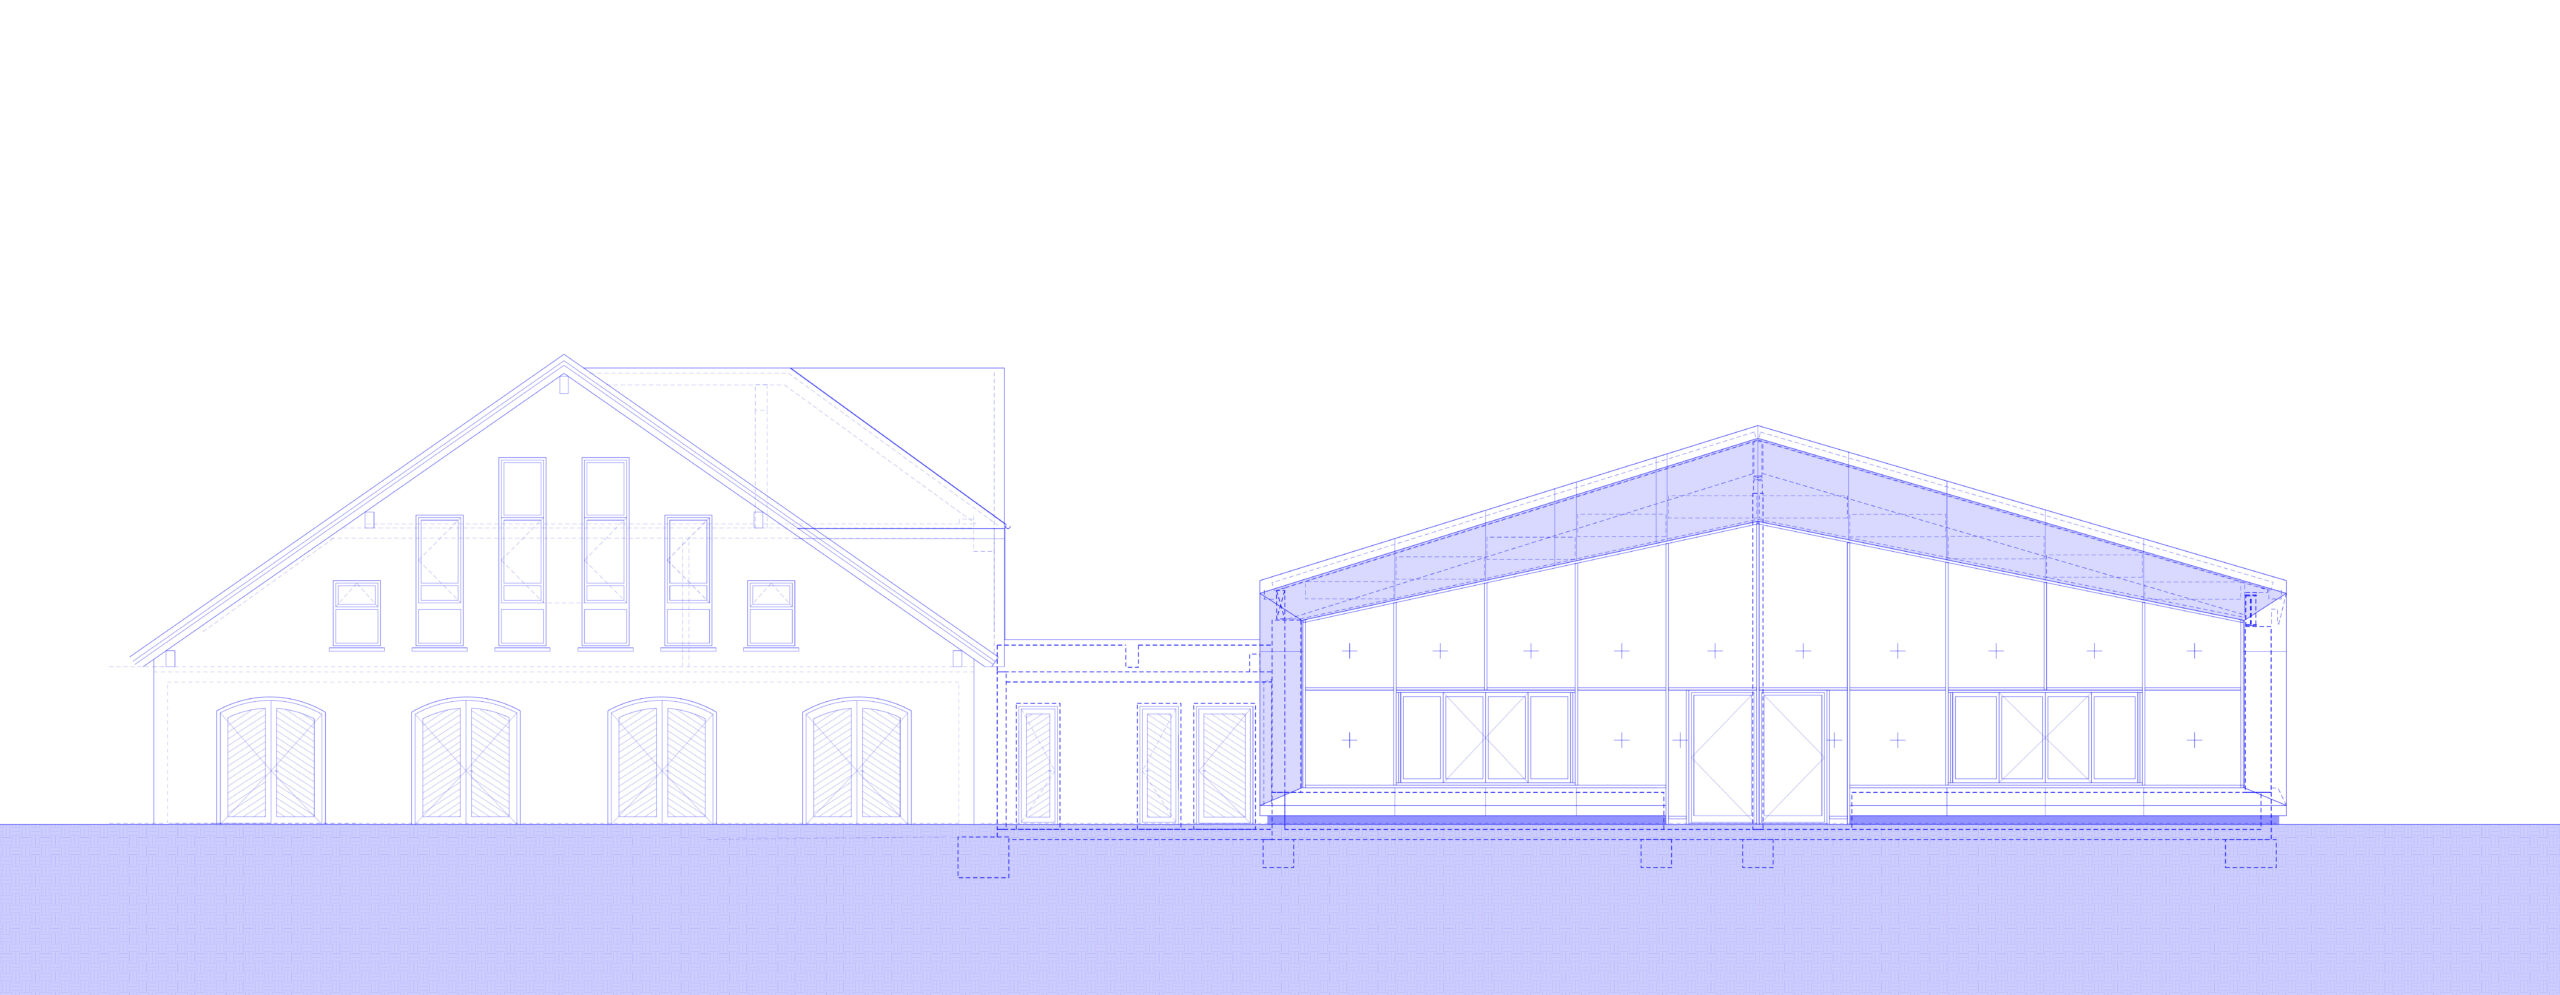
The new building incorporates the existing structures and combines them into a new, harmonious ensemble with a clear functional organization.
At the heart of the architectural concept is the close connection between sports, landscape, and water. Generous, transparent facades open the interior spaces toward the Dahme River and create fluid transitions between the building and the outdoor space. Light-filled sports and recreational areas strengthen the connection to the location and allow visitors to directly experience its unique setting. This new sense of openness is also visible from the street, clearly defining the address of the previously hidden complex and creating new visual connections all the way to the water’s edge.
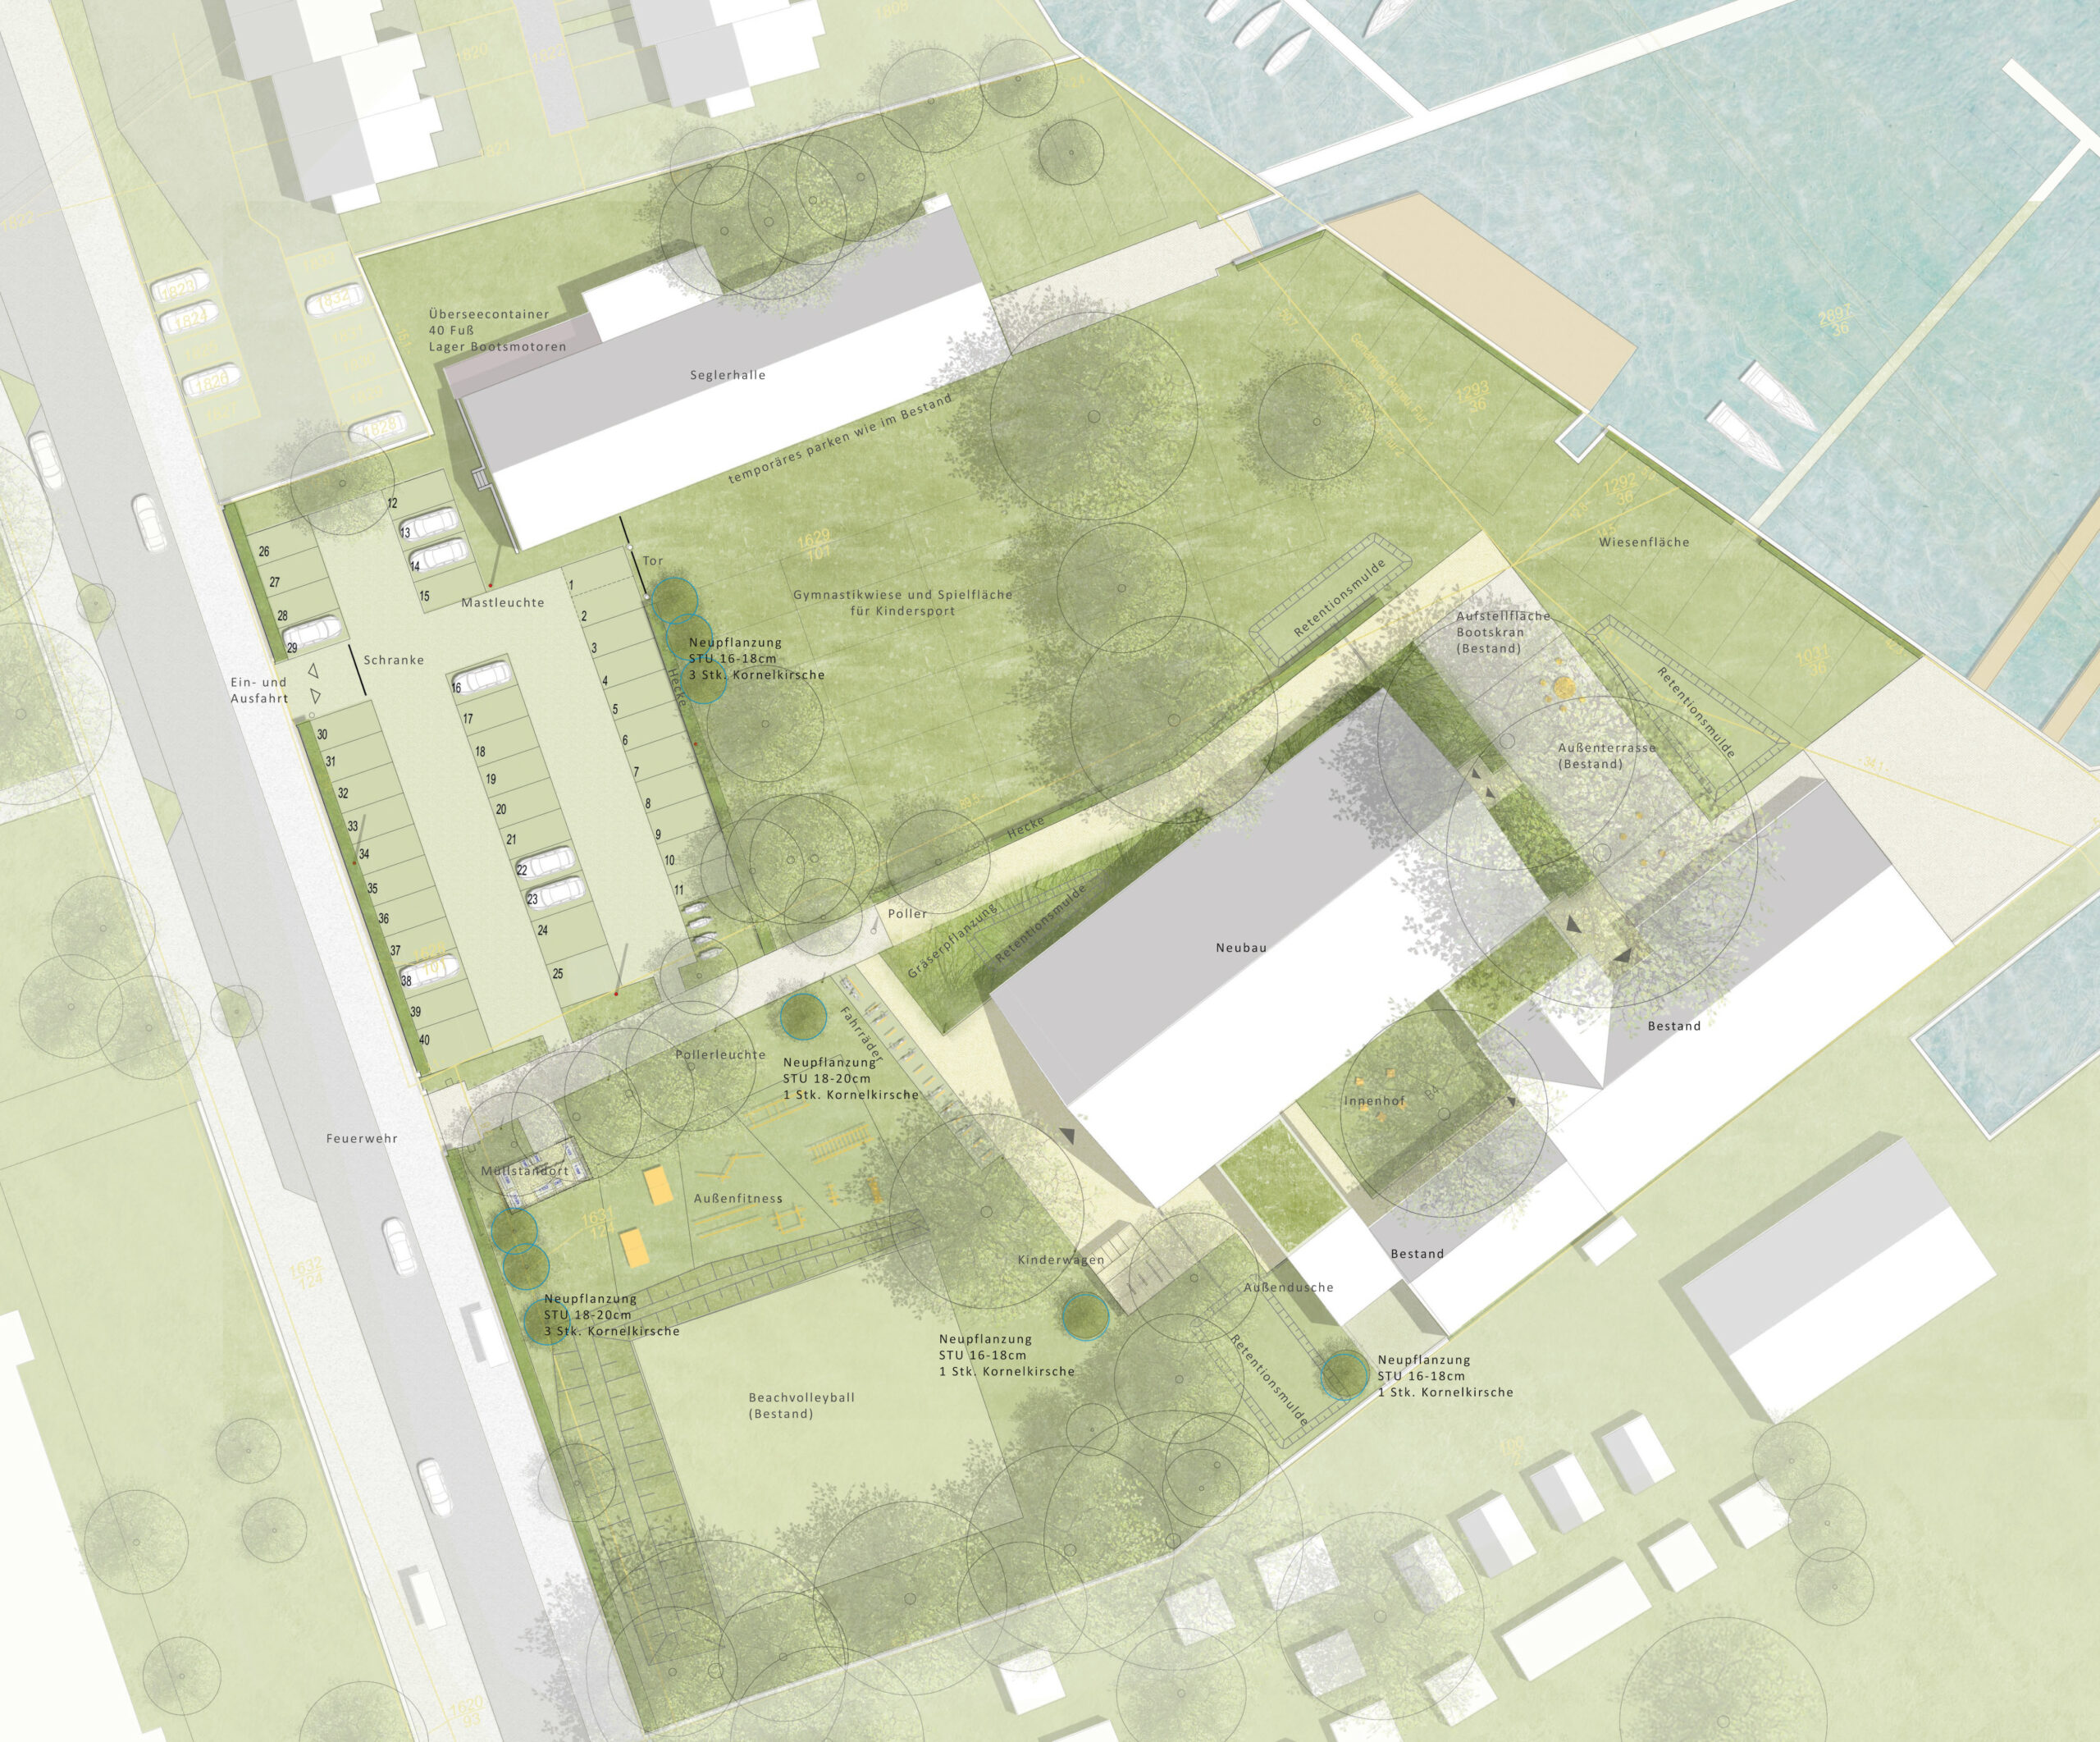
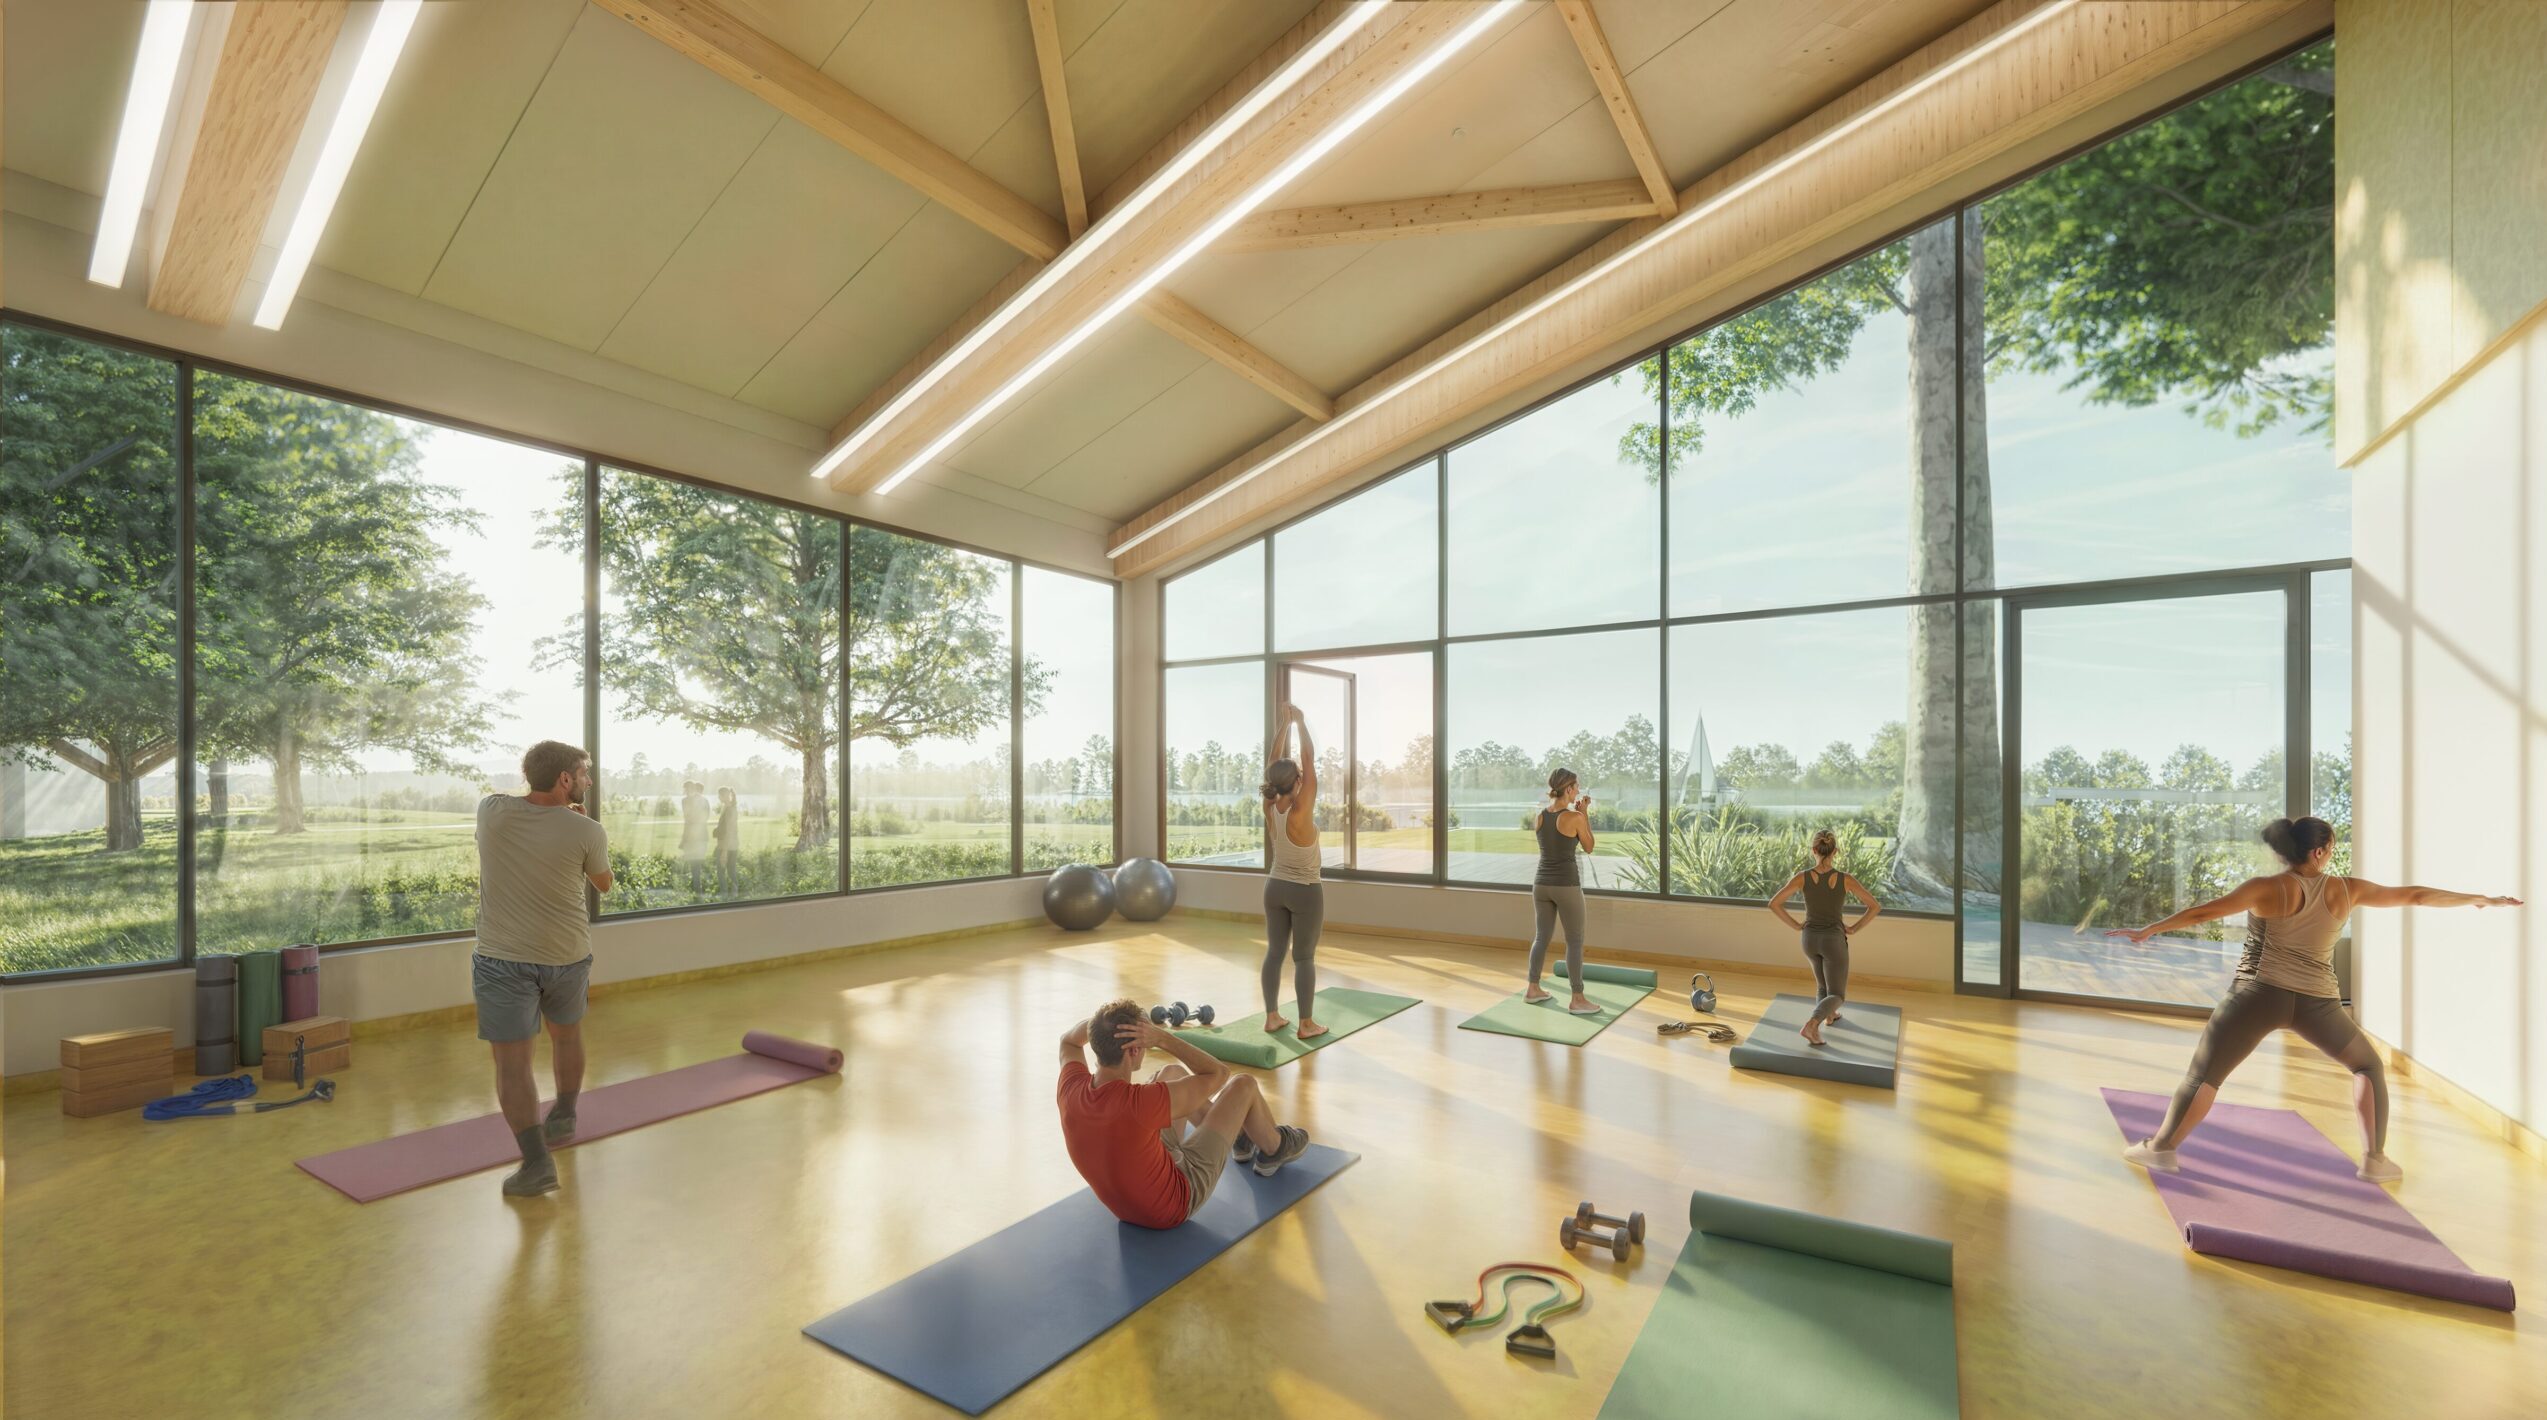
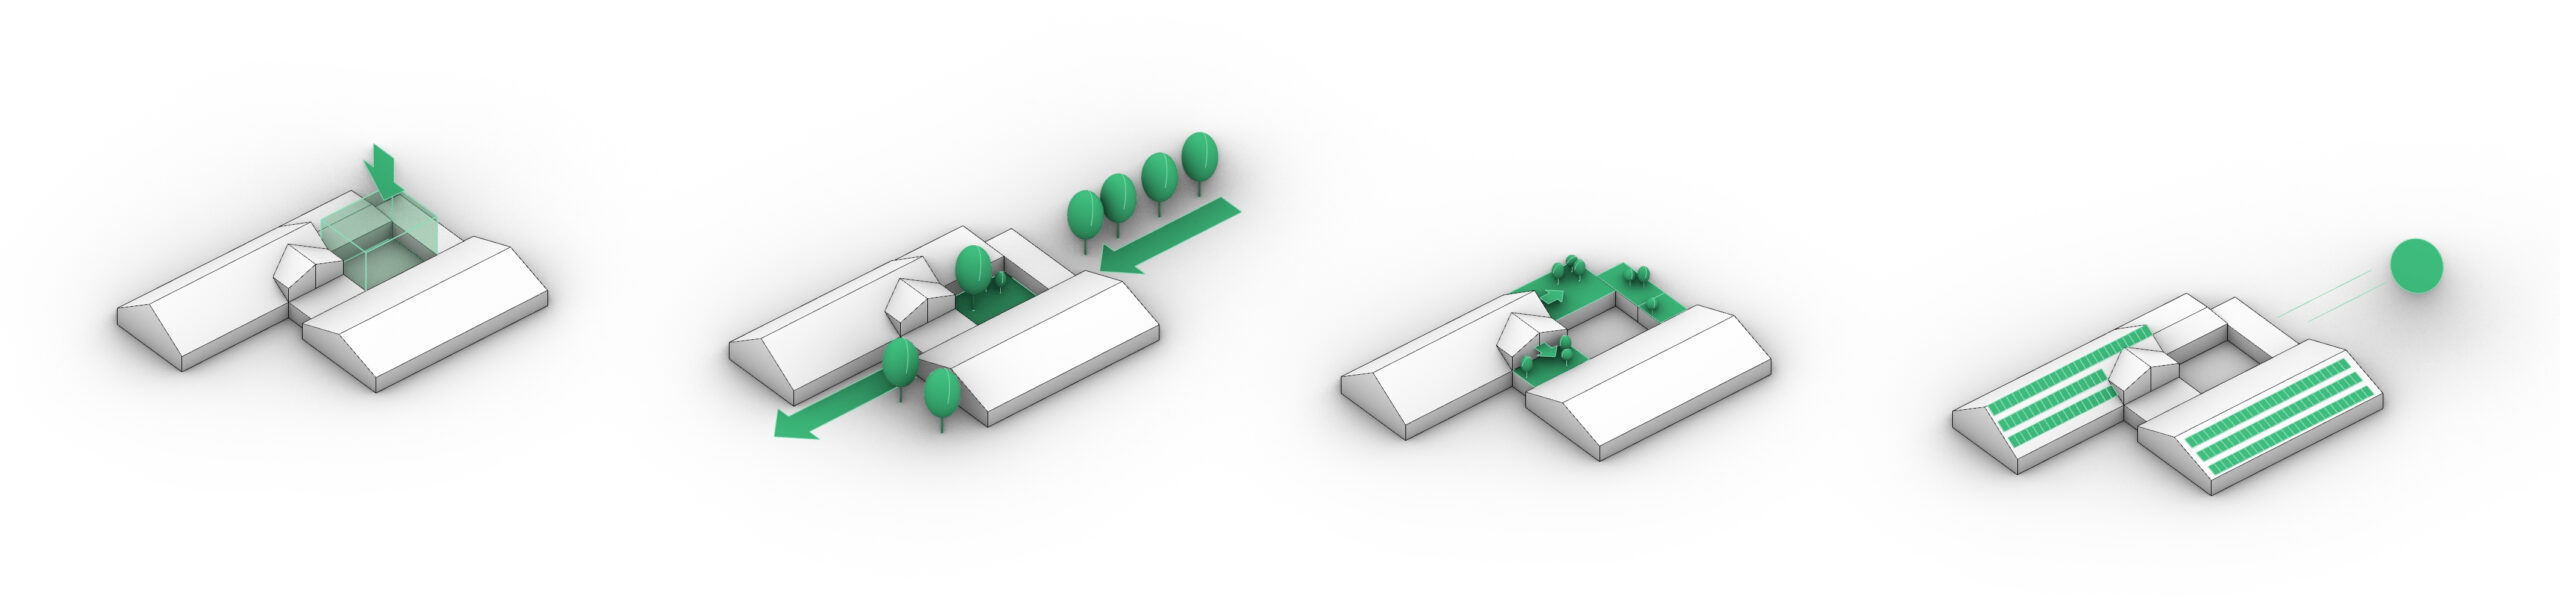
A central foyer and a redesigned interior courtyard and atrium structure the complex, provide orientation, and foster communication. The community and sports spaces facing the water form the heart of the project and support the vision of a cross-generational culture of physical activity and social interaction.
Complemented by flexible outdoor facilities, the result is a sustainable, identity-forming place that naturally brings together sports, community, and nature across generations.